Composite decks
New deck planning and construction based on layout, access, elevation, framing condition, selected boards, railings and permit requirements.
Decks, hardscapes, turf, xeriscaping, masonry, exterior tile, roofing and site work planned as one coordinated exterior project.
Outdoor projects work best when drainage, grades, access, materials and future maintenance are considered together. 4MyCasa coordinates the customer experience while Duck Decks and More supports the specialty exterior construction and landscape scope.
Every project is scoped to the property, requested outcome and observed conditions. The written proposal—not the illustrative website photography—defines what is included.
New deck planning and construction based on layout, access, elevation, framing condition, selected boards, railings and permit requirements.
Patios, walkways, pads and other confirmed flatwork with attention to base preparation, drainage, reinforcement and finish.
Decorative and functional stonework planned around height, load, drainage, footing and site conditions.
Turf layout, excavation, base preparation, edging, drainage and seam planning for a durable finished installation.
Water-conscious layouts using suitable plants, rock, mulch, edging and practical irrigation decisions.
Tile installations for appropriate exterior surfaces with substrate, drainage, movement joints and slip considerations reviewed.
Steel roofing evaluation and installation scope subject to structural, ventilation, flashing, permit and manufacturer requirements.
Site-access and preparation work defined around vegetation, terrain, haul-off, drainage, utilities and required approvals.
Paver layouts with excavation, compacted base, edge restraint, drainage, pattern and joint treatment included as specified.
Complexity changes from project to project, but the decision process should stay understandable.
Share the address, requested work, timing, photos and any known constraints.
We evaluate measurements, access, condition, compatibility and specialist requirements.
You receive written inclusions, exclusions, selections, responsibilities and pricing.
Work is coordinated, changes are approved and the finished scope is walked through.
Yes. Combining decks, patios, walls, turf and planting work can improve sequencing, but each component should still have a clear scope and price.
Some do. Requirements vary by property, jurisdiction, dimensions and scope. Permit responsibility is confirmed before work starts.
Existing grades, runoff paths and adjacent structures are reviewed. Any engineered or specialty drainage requirement is identified separately.
No. Website photography illustrates the service category. Your written proposal controls the actual products, quantities, colors and finishes.
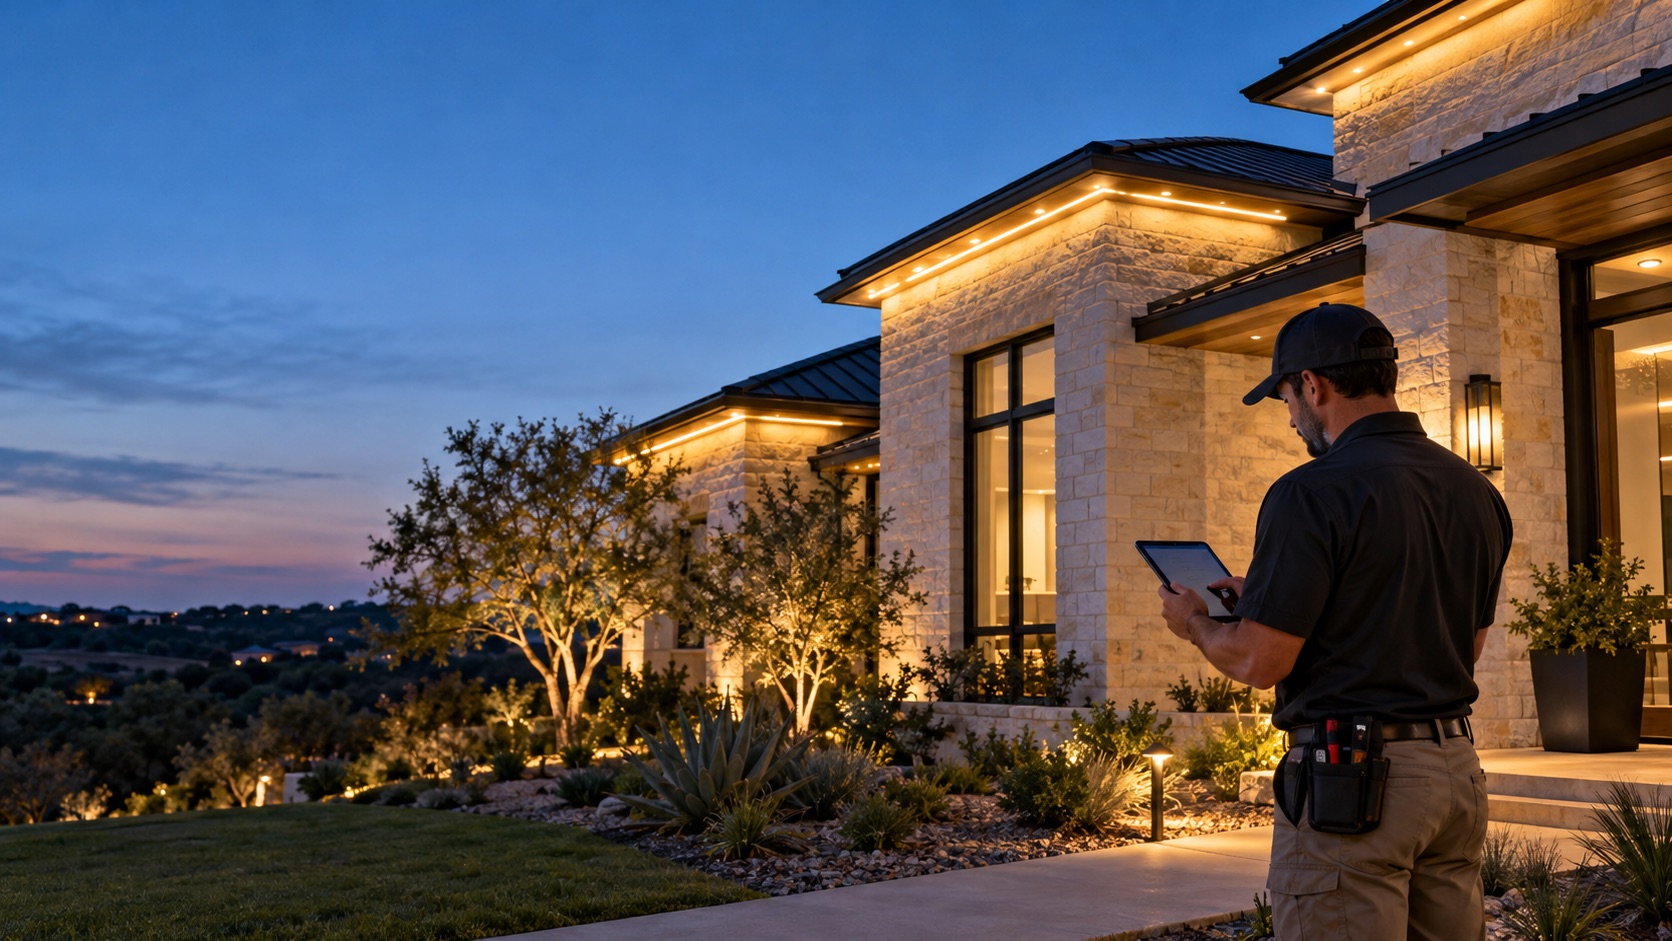
Plan, install and configure connected-home technology and permanent outdoor lighting with one coordinated local team.
Explore this service →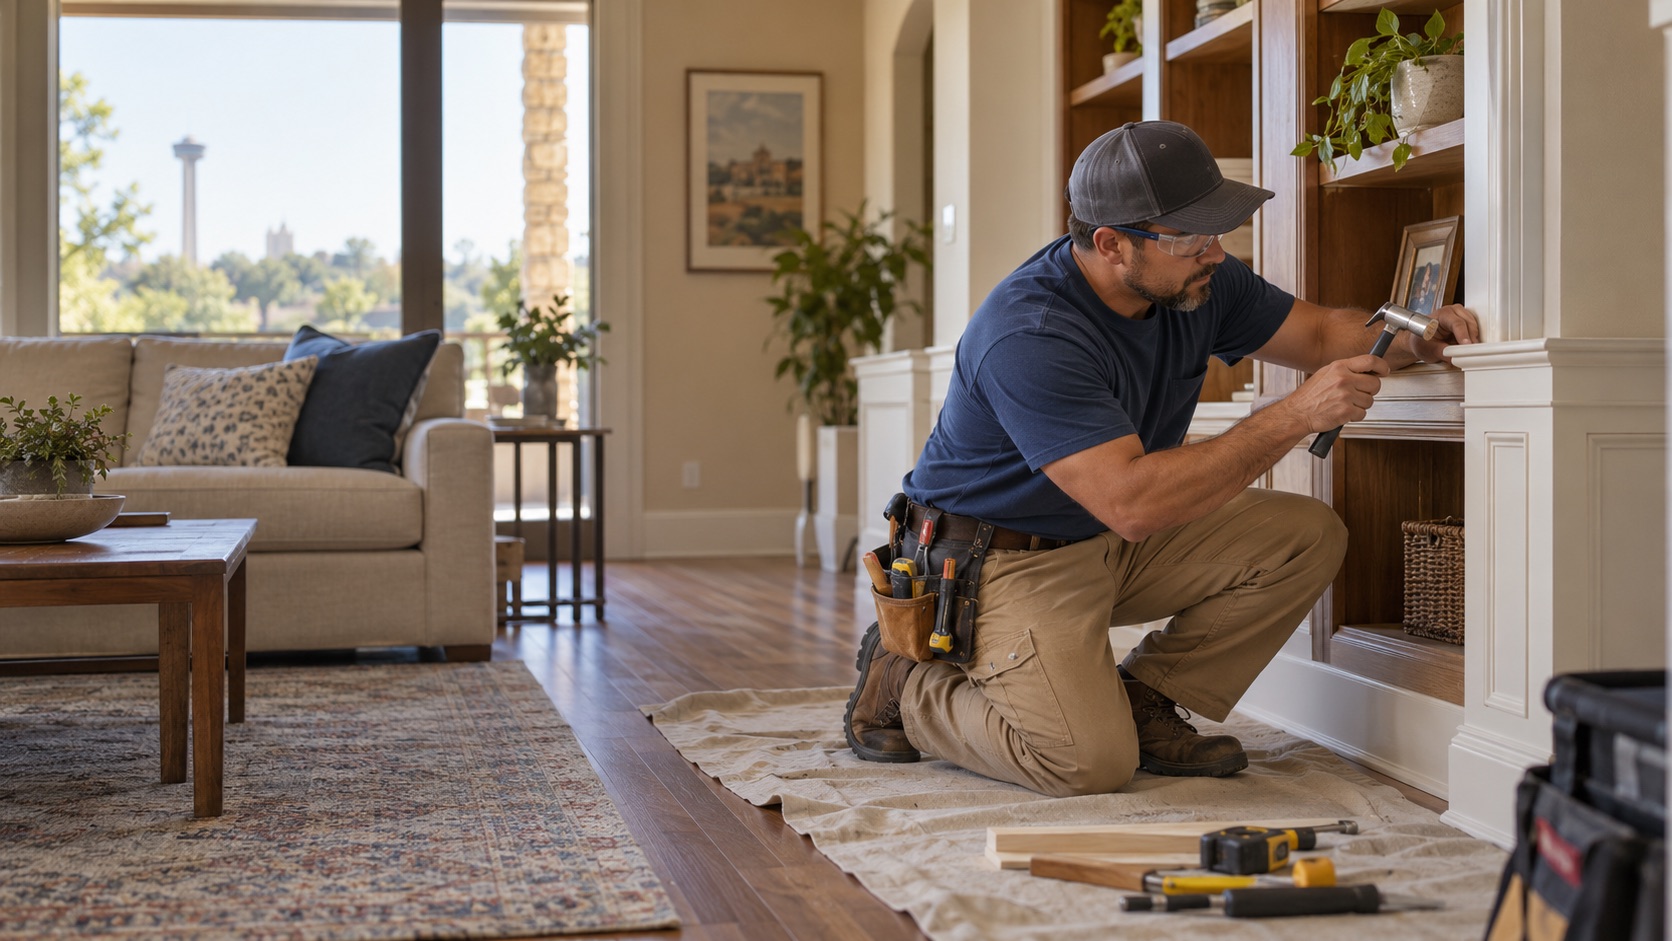
Reliable home repairs, finish work, assembly and installation completed directly by 4MyCasa.
Explore this service →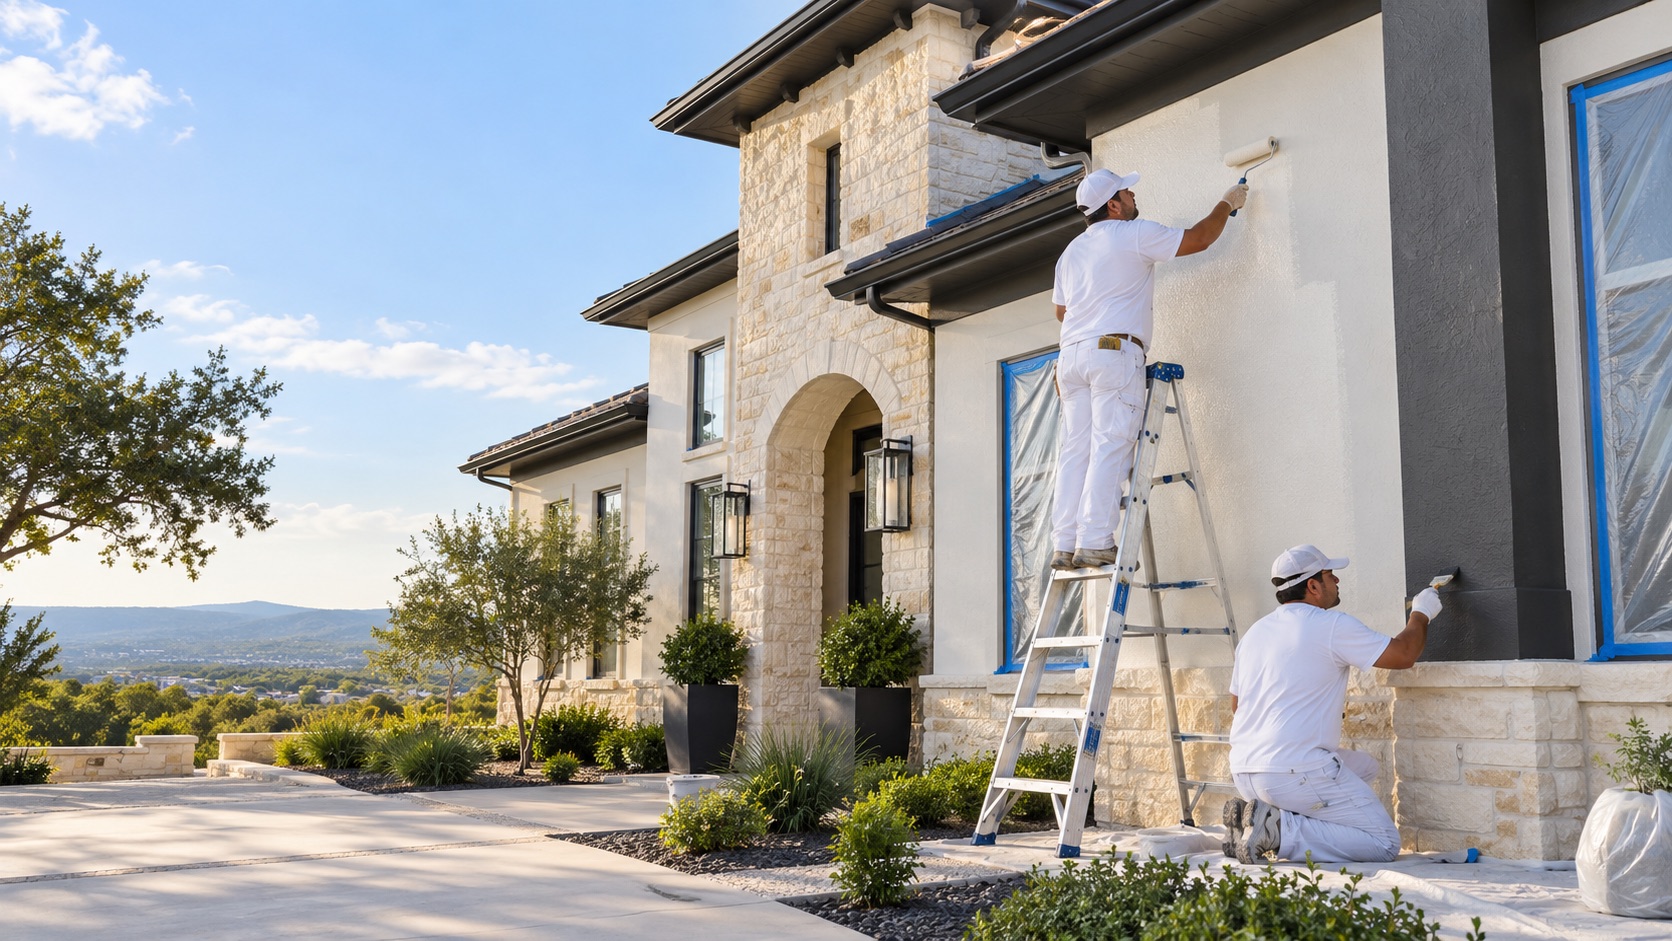
Interior and exterior painting with careful preparation, clear finish selections and a professionally managed jobsite.
Explore this service →Send the scope, address and photos. We’ll identify the right next step and service provider.